×

Pet Policy

We welcome all your furry friends at Eleven40.
Call us at (312) 753-1140 Virtual Tours
Eleven40 Logo
Book a Tour Find Your Home
Eleven40 Logo
Call us at (312) 753-1140 Virtual Tours
Eleven40 Logo
Book a Tour Find Your Home
Call us at (312) 753-1140 Virtual Tours
Book a Tour Find Your Home
  • Home
  • Amenities
  • Floorplans
  • Gallery
  • Neighborhood
  • Residents
  • FAQs
  • Contact
Find Your Home
Book a Tour Virtual Tours
1140 S. Wabash Ave
Chicago, IL 60605
a kitchen with white cabinets

Floorplans

Bedrooms
to
to
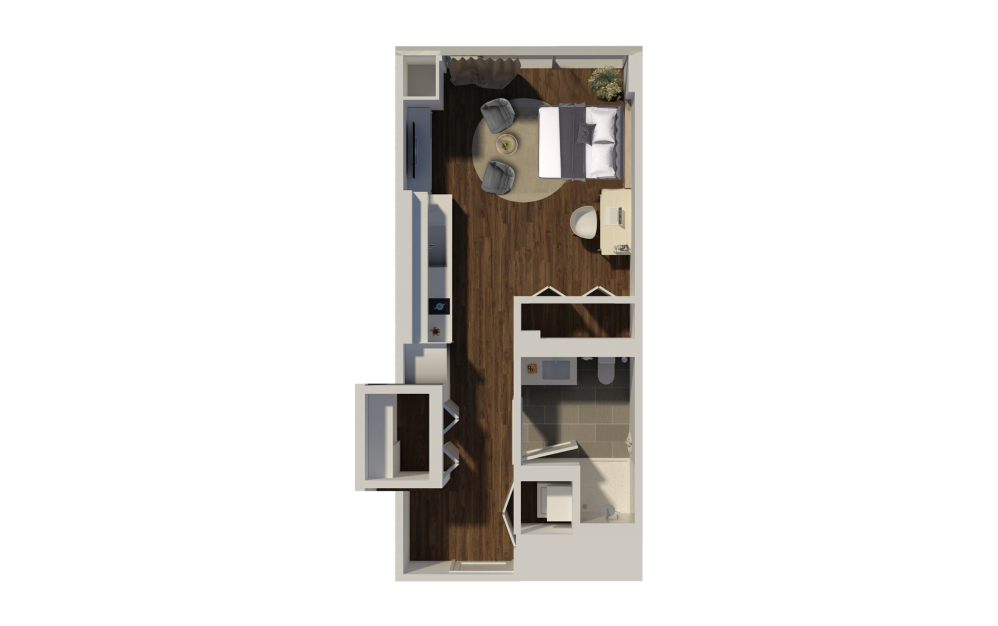
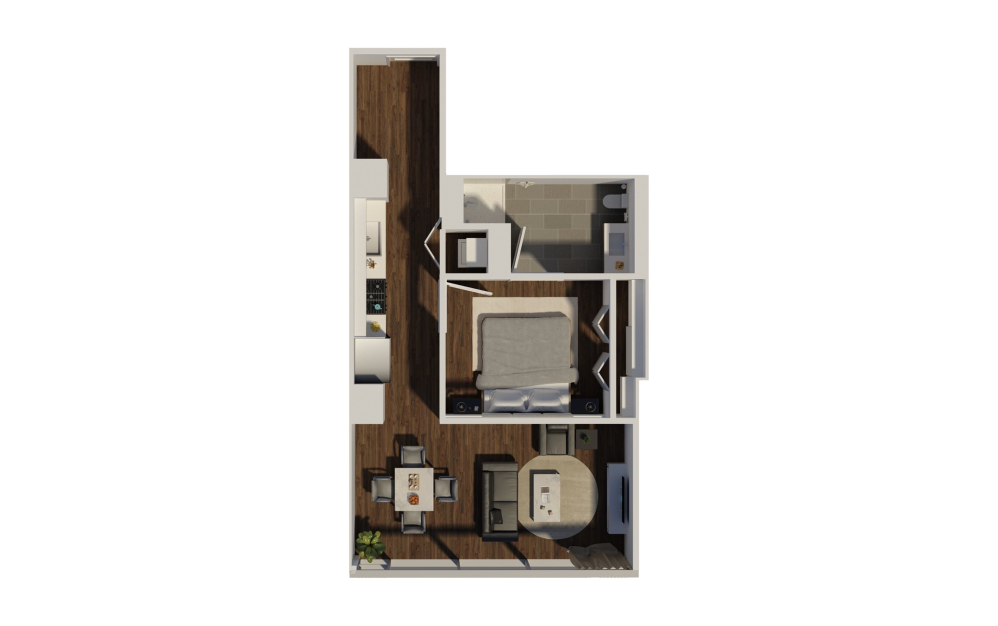
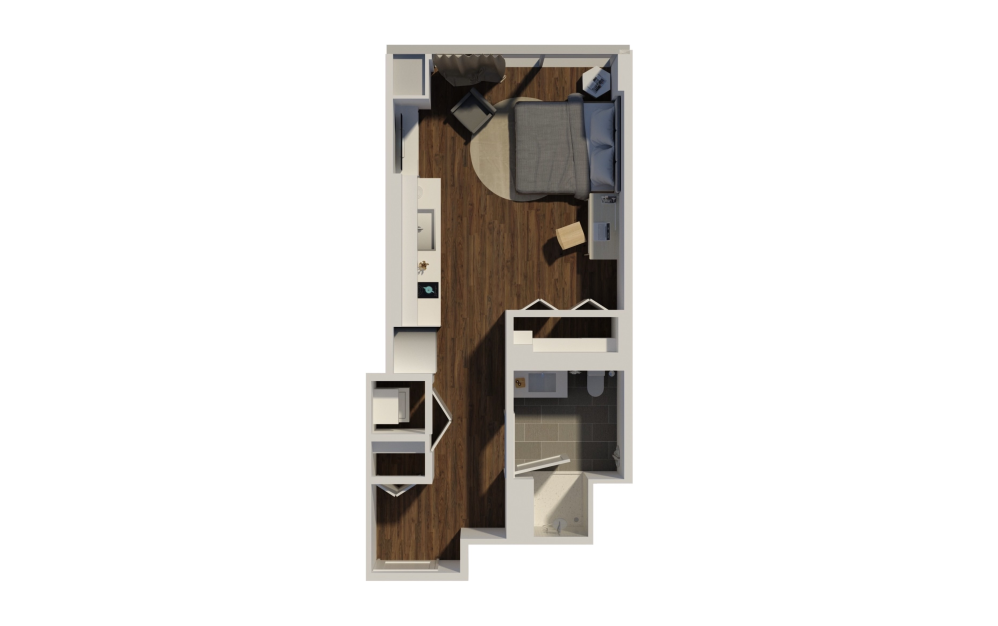
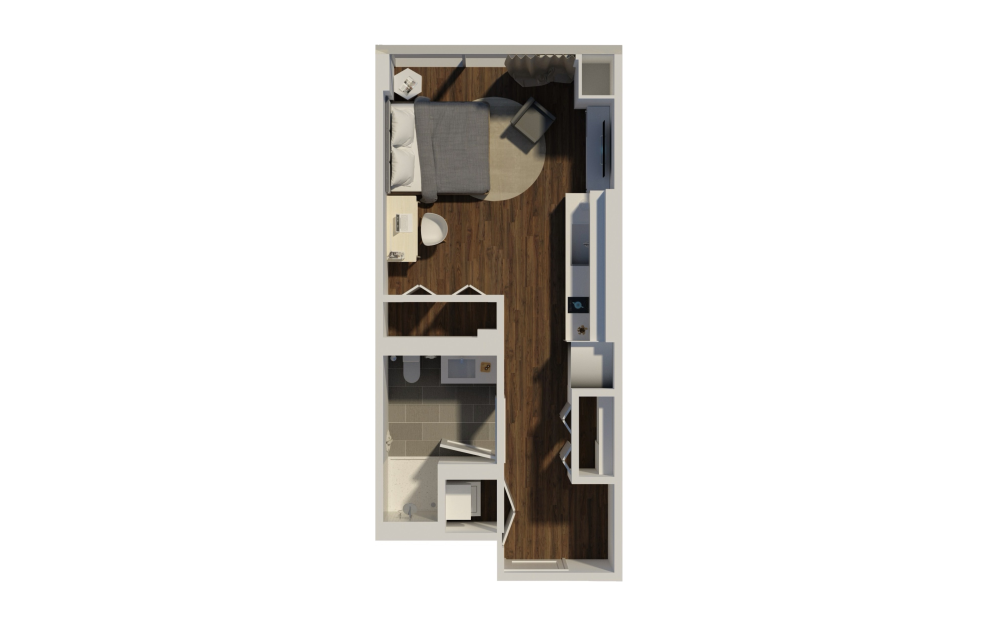
S4 - Studio floorplan layout with 1 bathroom and 380 square feet
View Floorplan

S4

Studio1 bath380 sq. ft.
Contact Us
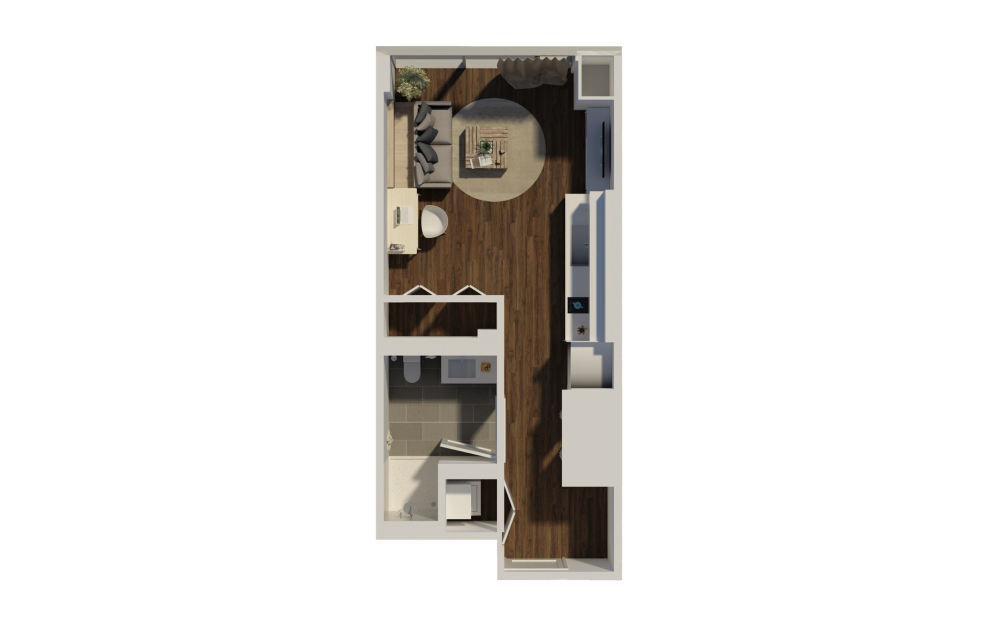
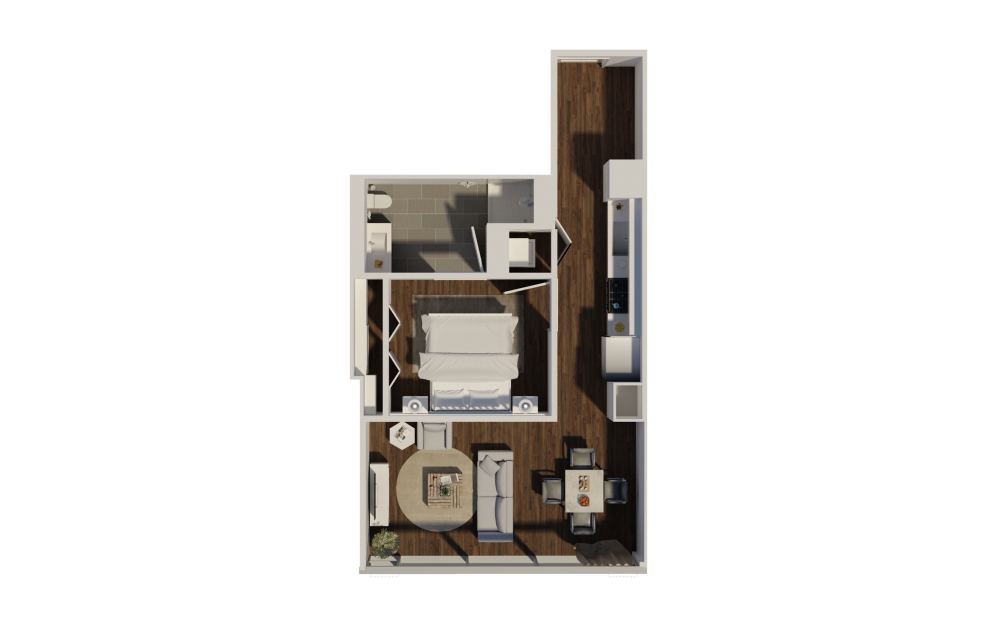
S2 - Studio floorplan layout with 1 bathroom and 400 square feet

Virtual Tour

View Floorplan

S2

Studio1 bath400 sq. ft.

Contact Us
S1 - Studio floorplan layout with 1 bathroom and 401 square feet
View Floorplan

S1

Studio1 bath401 sq. ft.

Starting at $2,012

Only 1 left!

S3 - Studio floorplan layout with 1 bathroom and 402 square feet
View Floorplan

S3

Studio1 bath402 sq. ft.

Starting at $2,087

Only 1 left!

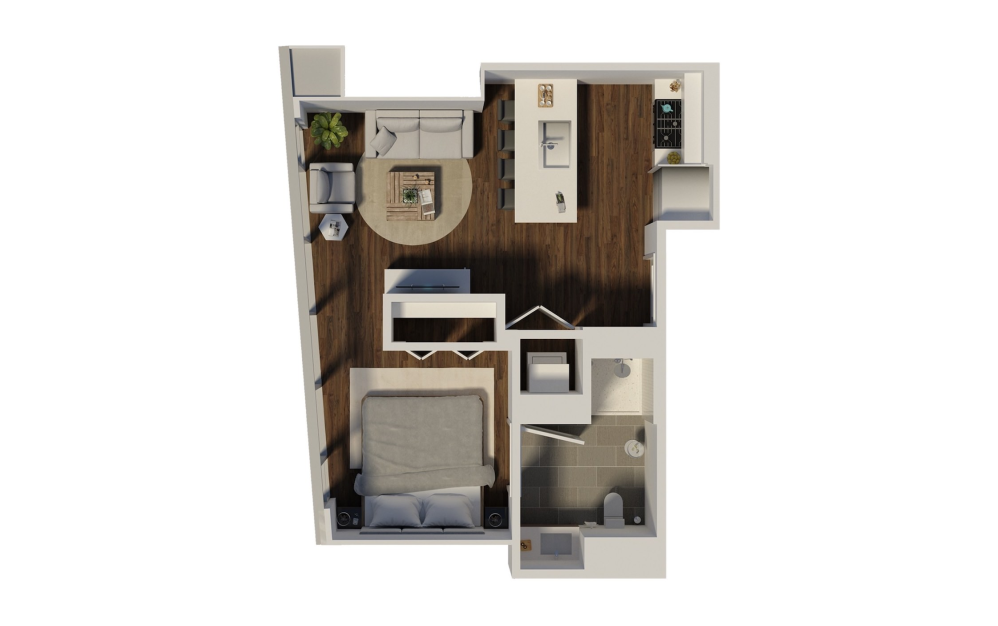
J2 - 1 bedroom floorplan layout with 1 bathroom and 466 square feet
View Floorplan

J2

1 bed1 bath466 sq. ft.

Starting at $2,379

Only 1 left!

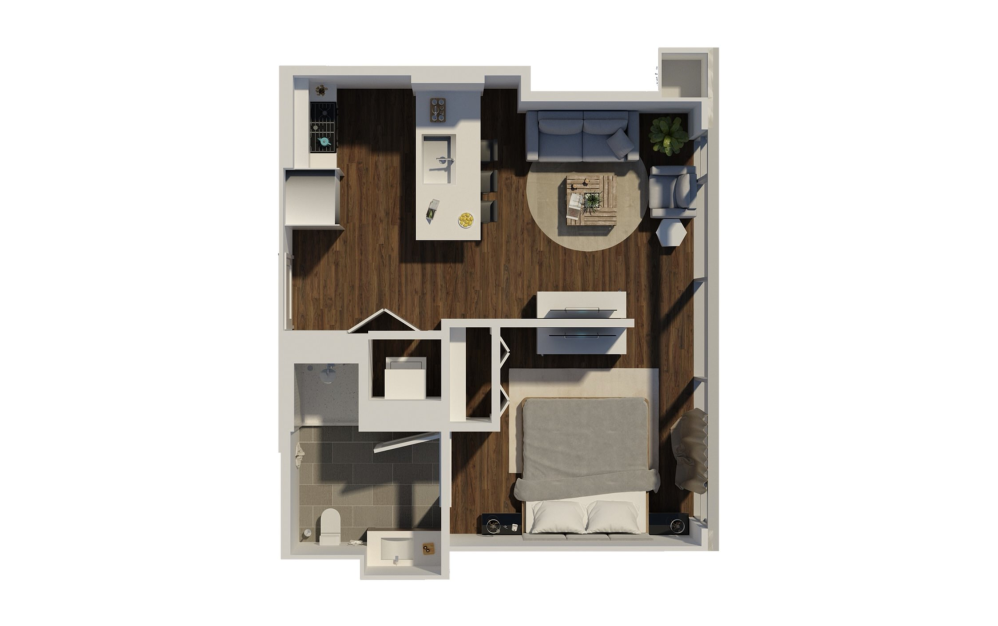
J1 - 1 bedroom floorplan layout with 1 bathroom and 506 square feet
View Floorplan

J1

1 bed1 bath506 sq. ft.

Starting at $2,564

Only 1 left!

A2 - 1 bedroom floorplan layout with 1 bathroom and 649 square feet
View Floorplan

A2

1 bed1 bath649 sq. ft.

Starting at $2,518

Only 1 left!

A1 - 1 bedroom floorplan layout with 1 bathroom and 650 square feet
View Floorplan

A1

1 bed1 bath650 sq. ft.

Contact Us
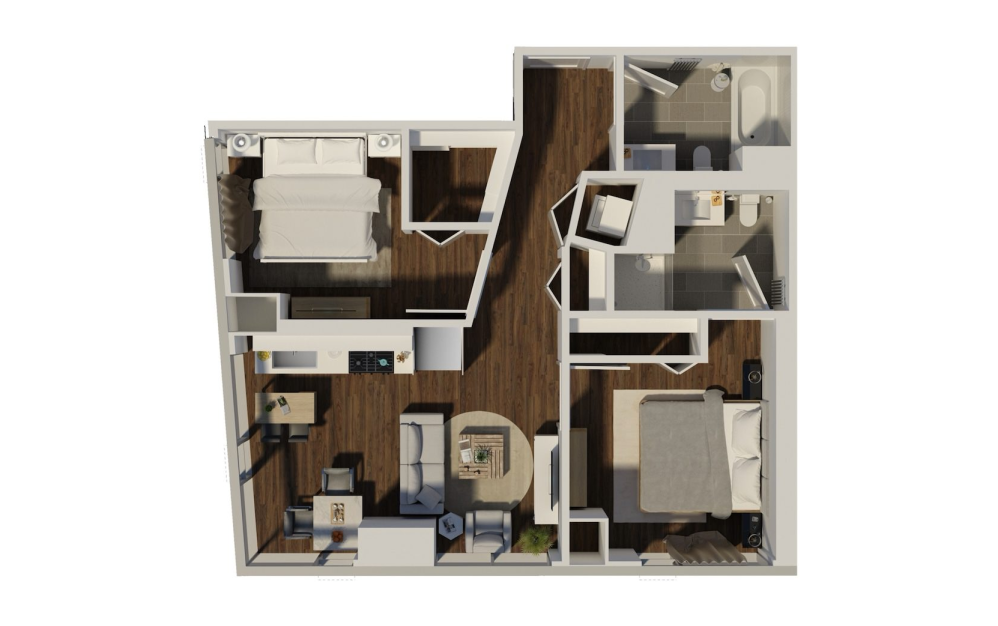
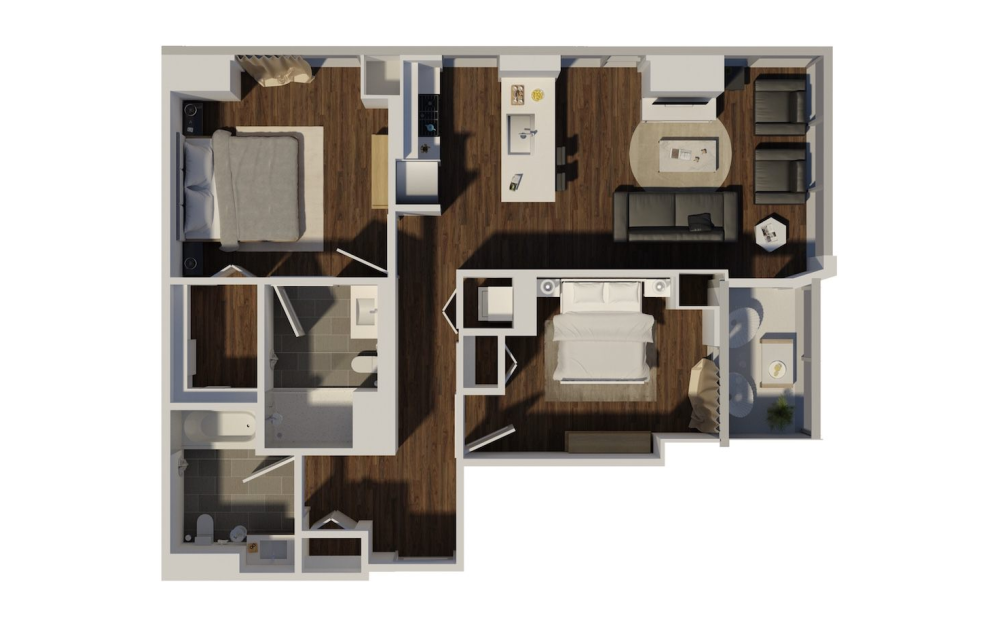
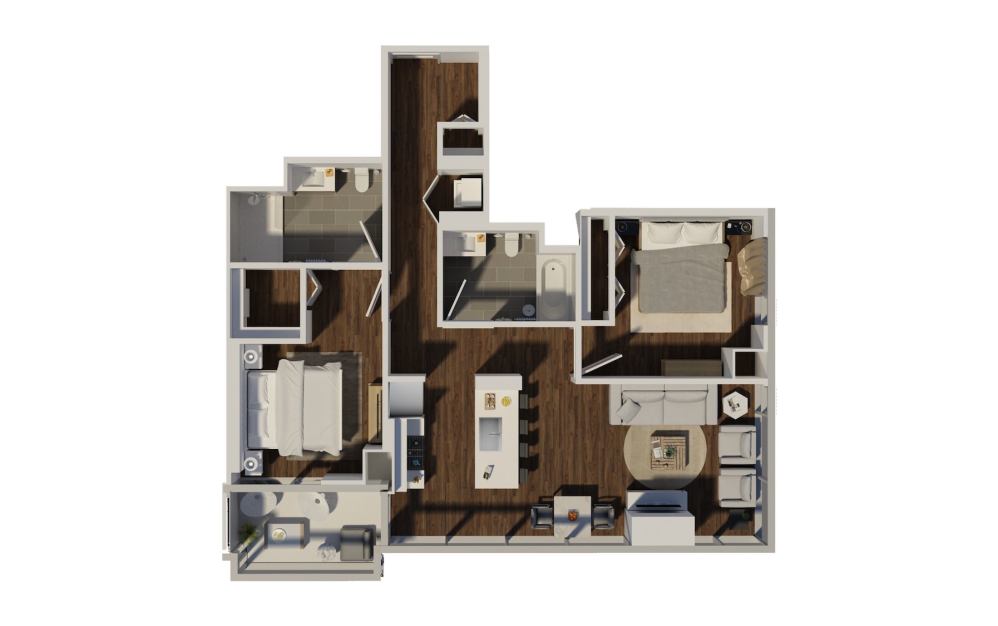
B4 - 2 bedroom floorplan layout with 2 bathrooms and 809 square feet

Virtual Tour

View Floorplan

B4

2 bed2 bath809 sq. ft.

Starting at $3,480

Only 1 left!

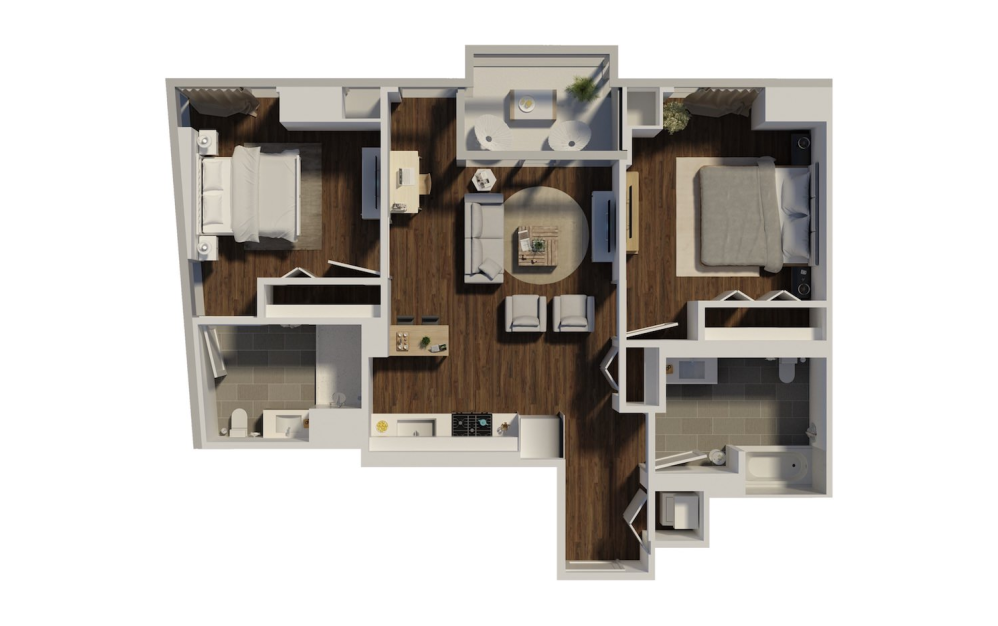
B1 - 2 bedroom floorplan layout with 2 bathrooms and 952 square feet

Virtual Tour

View Floorplan

B1

2 bed2 bath952 sq. ft.

Contact Us
B2 - 2 bedroom floorplan layout with 2 bathrooms and 969 square feet
View Floorplan

B2

2 bed2 bath969 sq. ft.

Starting at $3,830

Only 2 left!

B3 - 2 bedroom floorplan layout with 2 bathrooms and 1030 square feet
View Floorplan

B3

2 bed2 bath1030 sq. ft.

Starting at $3,905

Only 2 left!

Floorplans are artist's rendering. All dimensions are approximate. Actual products and specifications may vary in dimension or detail. Not all features are available in every rental home. Prices and availability are subject to change. SQFT listed is an approximate value for each unit. Please see a representative for details.


The lifestyle you've been waiting for.

Find Your Home
Book a Tour

Stay Connected With Us

Instagram post from @1140wabash on March 04, 2025 00:00:00am Instagram post from @1140wabash on March 04, 2025 00:00:00am Instagram post from @1140wabash on March 04, 2025 00:00:00am Instagram post from @1140wabash on March 04, 2025 00:00:00am
@1140wabash
1140 S. Wabash Ave Chicago, IL 60605 Call us at (312) 753-1140
Pet Policy
  • Privacy Policy
  • Site Map
  • Web Accessibility
  • Application
  • © Copyright 2026 Eleven40. All Rights Reserved.

This site uses cookies to improve your browsing experience. By using our site you agree to our use of cookies.

I Agree
How We Use Your Data Contact Us